800 W. Fulton
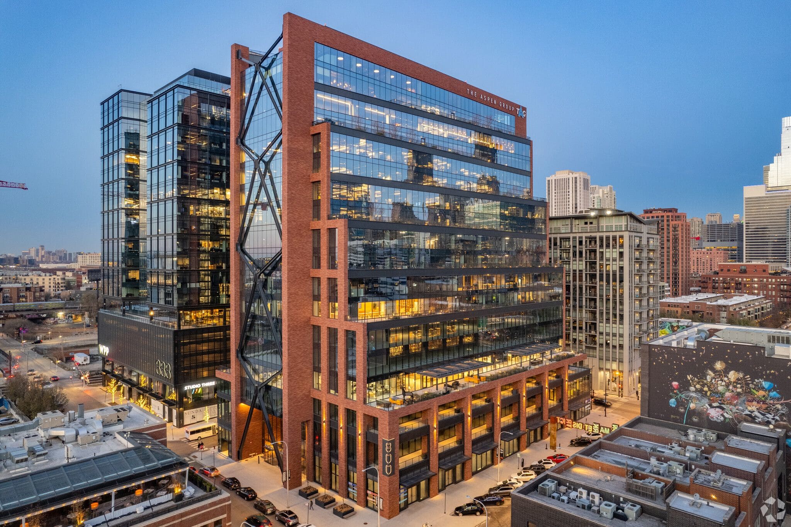
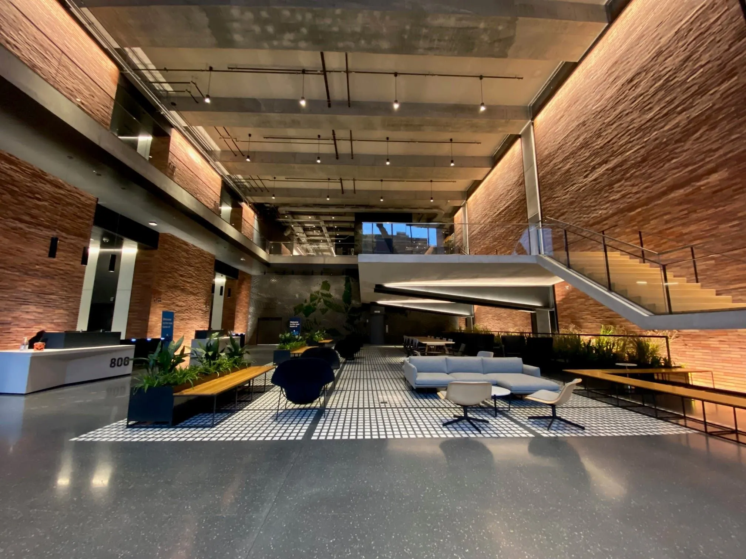
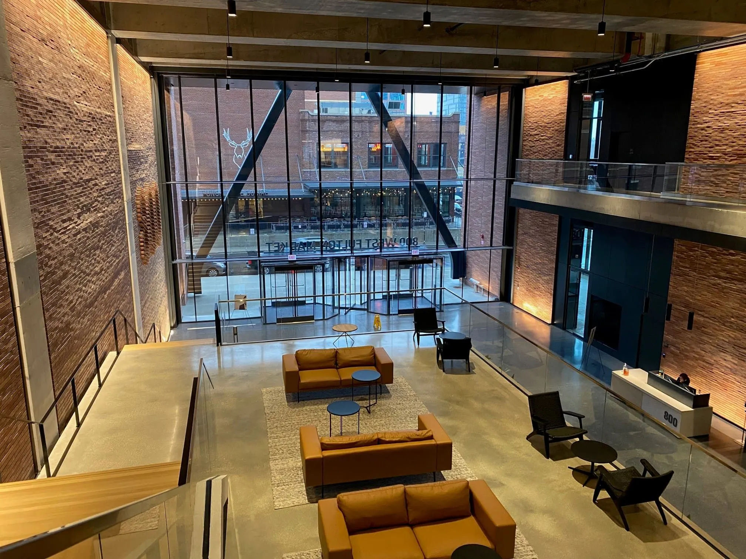
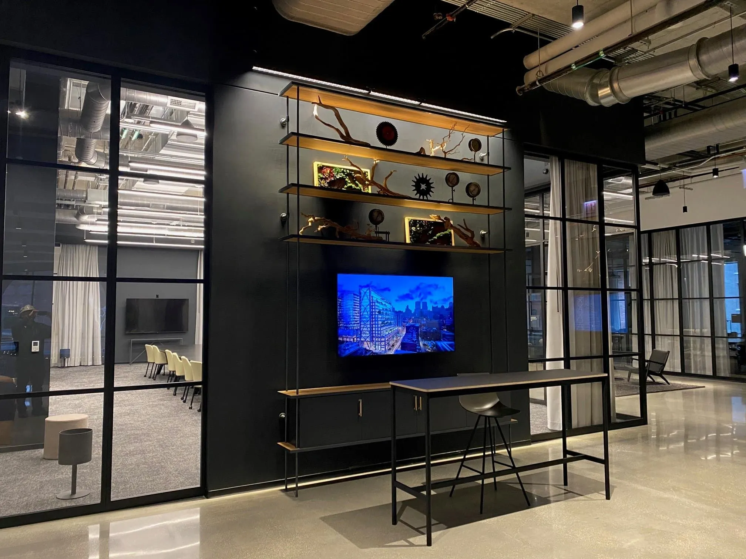
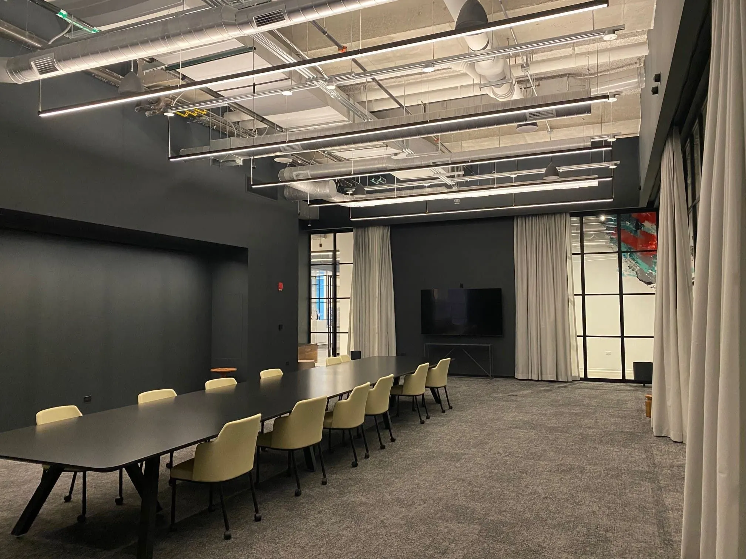
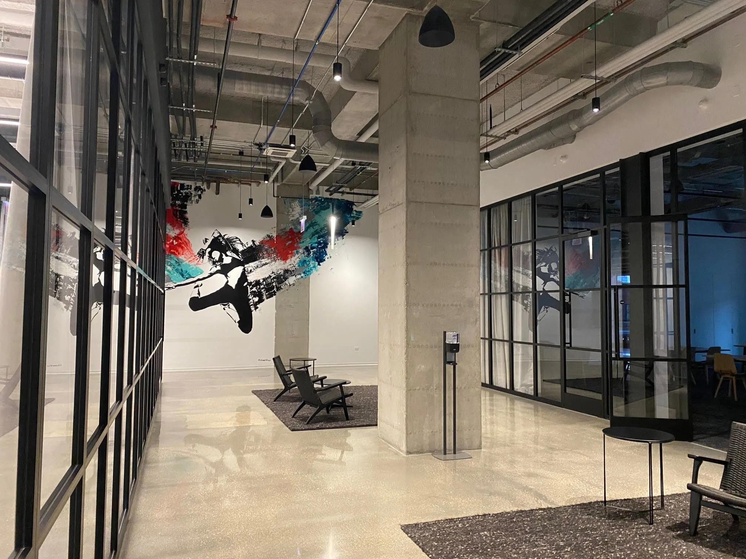
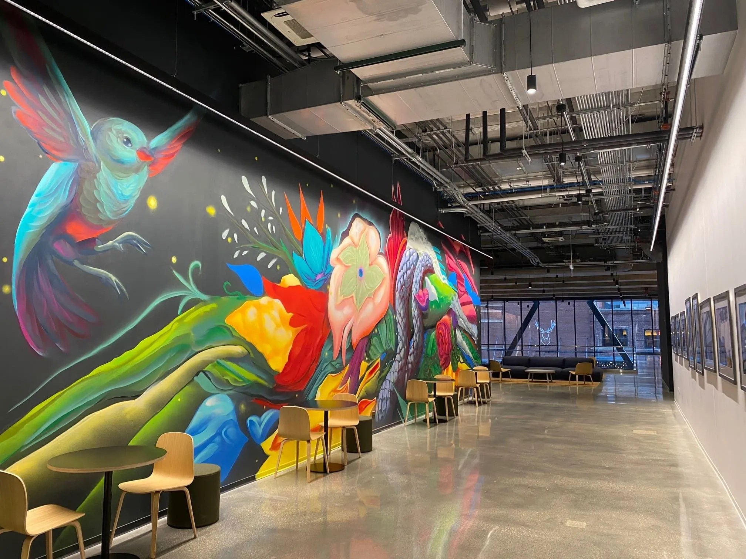
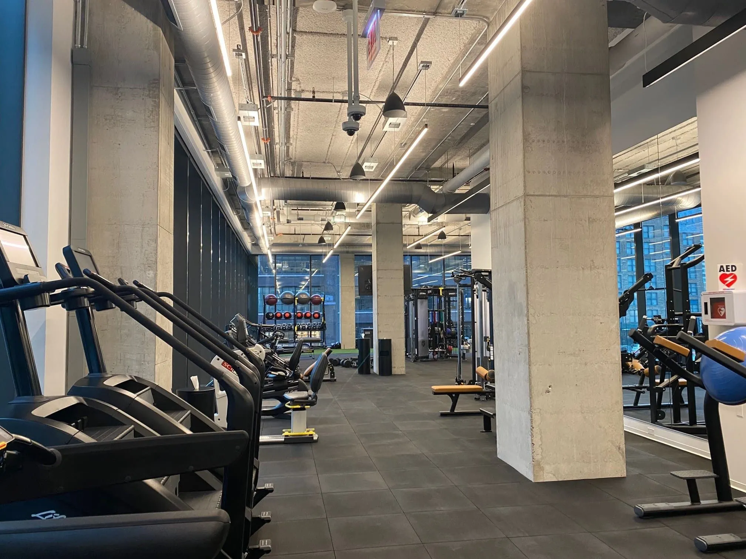
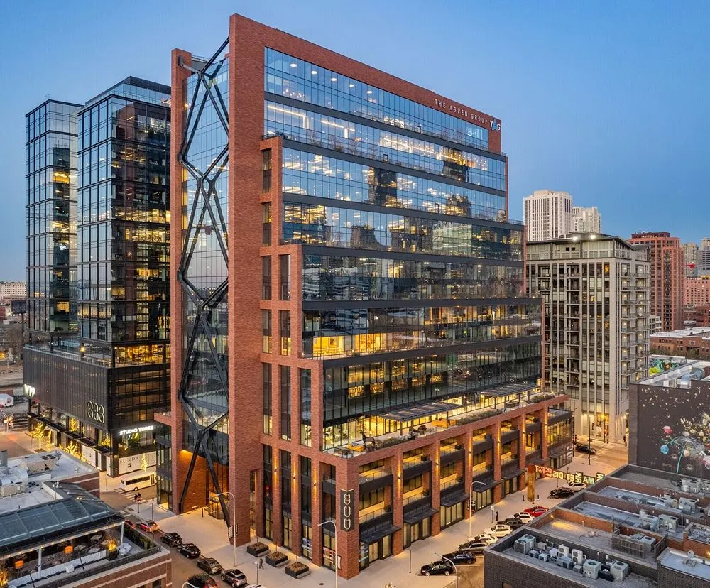
Connelly Electric worked with Lendlease Construction and Skidmore, Owings & Merrill LLP on this 19-story building with 431,000 SF office & 35,000 SF retail space, located in Fulton Market. The building has its office lobby on Green Street and retail spaces at all four corners. Included is a fitness facility, common area meeting rooms, and a 19th story bar. This LEED Platinum project also includes a 36-space below-ground parking garage.
Benefits Delivered:
- BIM coordination throughout the entire building
- Prefabrication of duct banks, deck conduits and boxes, conduit racks, and racking for equipment disconnects.
- Value engineered light fixture packaging helped generate significant energy savings
- 2 year project with zero recordable injuries with over 35,000 hours worked